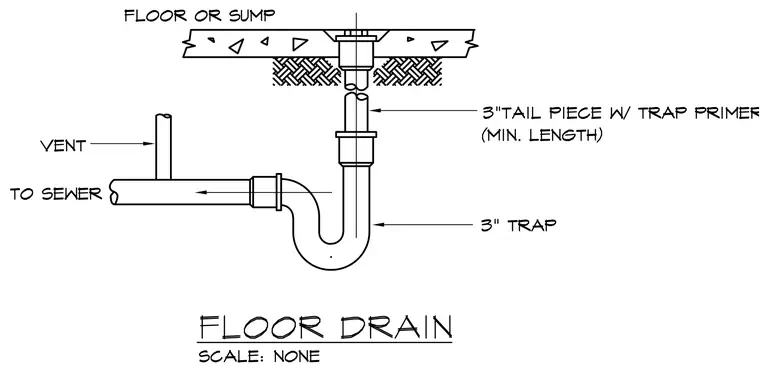
A floor drain or sump connects to a three-inch tailpiece with a trap primer of minimum length. The tailpiece feeds into a three-inch trap situated below the floor slab and sub-base. From the trap, the drainage piping routes toward the sewer with a connected vertical vent pipe.
Members view this detail in full resolution, download the CAD files (SVG, PDF), and can adapt it in the built-in CAD editor — export DXF, DWG, or PDF.
Start membership