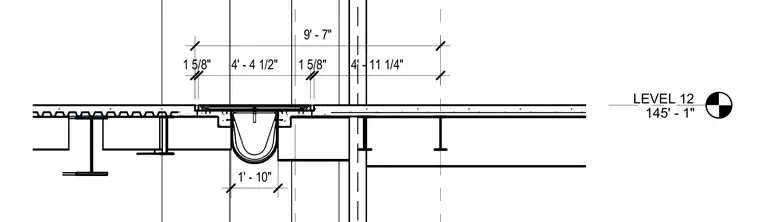
A recessed trench drain with a U-shaped trough is cast into the concrete floor slab adjacent to an expansion joint assembly. The slab is supported by steel framing members below at Level 12, elevation 145 feet 1 inch. Precise dimensional string callouts indicate spacings of 1 inch 5/8, 4 inches 4 and 1/2, 1 inch 5/8, 9 inches 7, and 4 inches 11 and 1/4 across the drainage and expansion joint zone. The trench opening measures 1 foot 10 inches wide.
Members view this detail in full resolution, download the CAD files (SVG, PDF), and can adapt it in the built-in CAD editor — export DXF, DWG, or PDF.
Start membership