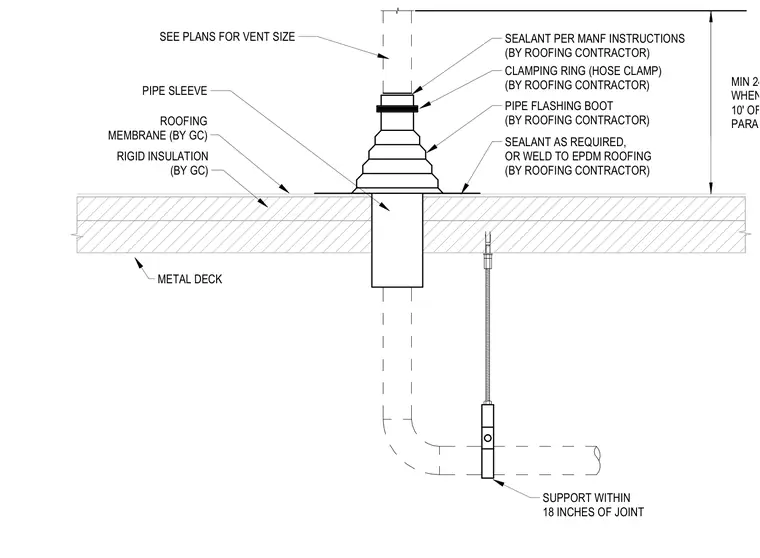
A sanitary vent pipe penetrates a roof assembly consisting of a metal deck, rigid insulation, and a roofing membrane. A pipe sleeve passes through the roof layers, with the vent size determined per plan. A pipe flashing boot fits over the penetration and is secured with a clamping ring and sealant applied per manufacturer instructions. Additional sealant or welding is provided at the EPDM roofing interface. Support is installed within eighteen inches of the pipe joint, maintaining a minimum height of twenty-four inches above the finished floor when within ten feet of a roof parapet.
SEE PLANS FOR VENT SIZE ROOFING MEMBRANE (BY GC) RIGID INSULATION (BY GC) CLAMPING RING (HOSE CLAMP) (BY ROOFING CONTRACTOR) PIPE FLASHING BOOT (BY ROOFING CONTRACTOR) SEALANT PER MANF INSTRUCTIONS (BY ROOFING CONTRACTOR) SEALANT AS REQUIRED, OR WELD TO EPDM ROOFING (BY ROOFING CONTRACTOR) METAL DECK PIPE SLEEVE SUPPORT WITHIN 18 INCHES OF JOINT MIN 24" AFF WHEN WITHIN 10' OF ROOF PARAPET
Members view this detail in full resolution, download the CAD files (SVG, PDF), and can adapt it in the built-in CAD editor — export DXF, DWG, or PDF.
Start membership