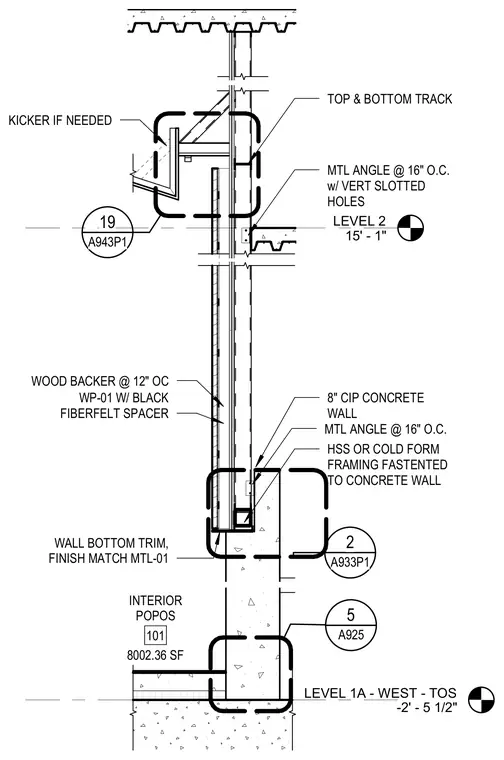
An interior wall assembly anchored to an eight-inch cast-in-place concrete wall features hollow structural section or cold-formed metal framing fastened directly to the concrete. Metal angles at sixteen inches on center with vertical slotted holes secure the framing, supplemented by a top and bottom track and an optional kicker. Wood backing is installed at twelve inches on center behind finish material WP-01 with a black fiberfelt spacer. A wall bottom trim with a finish matching MTL-01 completes the base of the assembly.
LEVEL 2 15' - 1" LEVEL 1A - WEST - TOS -2' - 5 1/2" MTL ANGLE @ 16" O.C. w/ VERT SLOTTED HOLES MTL ANGLE @ 16" O.C. HSS OR COLD FORM FRAMING FASTENTED TO CONCRETE WALL 5 A925 2 A933P1 19 A943P1 KICKER IF NEEDED TOP & BOTTOM TRACK WOOD BACKER @ 12" OC WP-01 W/ BLACK FIBERFELT SPACER WALL BOTTOM TRIM, FINISH MATCH MTL-01 8" CIP CONCRETE WALL INTERIOR POPOS 101 8002.36 SF
Members view this detail in full resolution, download the CAD files (SVG, PDF), and can adapt it in the built-in CAD editor — export DXF, DWG, or PDF.
Start membership