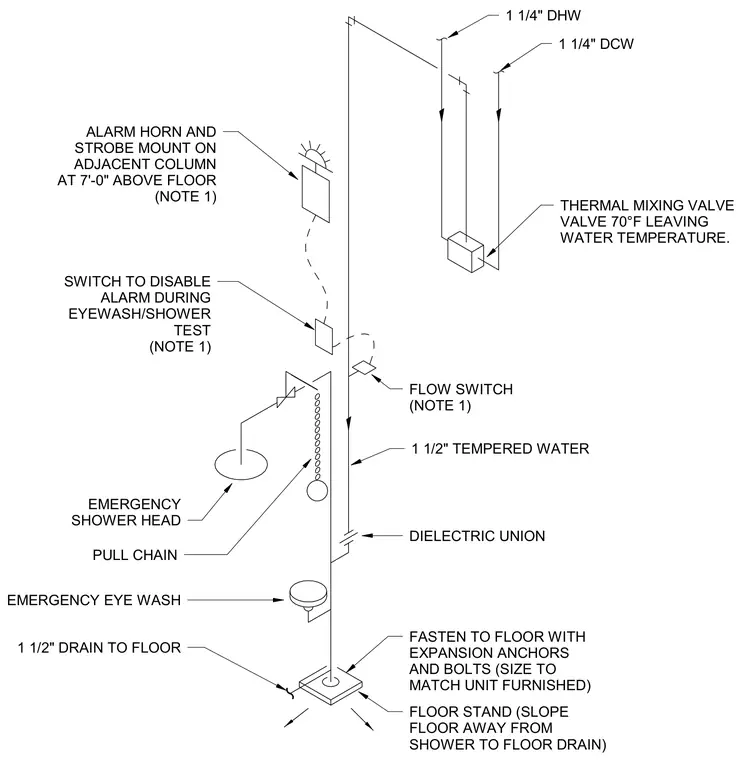
An emergency eyewash and shower unit is mounted to the floor stand and fastened securely using expansion anchors and bolts sized to match the unit furnished. The floor slopes away from the shower toward a one-and-a-half-inch floor drain, with a corresponding one-and-a-half-inch drain line connected. A dielectric union joins the riser pipe beneath a one-and-a-half-inch tempered water supply line that feeds the eyewash and shower head operated by a pull chain. A thermal mixing valve regulates the incoming domestic cold water and domestic hot water lines to achieve a seventy-degree Fahrenheit leaving water temperature. A flow switch and an alarm disable switch are integrated into the piping. An alarm horn and strobe are mounted on an adjacent column at seven feet above the finished floor.
EMERGENCY EYE WASH FASTEN TO FLOOR WITH EXPANSION ANCHORS AND BOLTS (SIZE TO MATCH UNIT FURNISHED) EMERGENCY SHOWER HEAD PULL CHAIN DIELECTRIC UNION 1 1/4" DCW 1 1/4" DHW 1 1/2" TEMPERED WATER SWITCH TO DISABLE ALARM DURING EYEWASH/SHOWER TEST (NOTE 1) ALARM HORN AND STROBE MOUNT ON ADJACENT COLUMN AT 7'-0" ABOVE FLOOR (NOTE 1) THERMAL MIXING VALVE VALVE 70°F LEAVING WATER TEMPERATURE. FLOOR STAND (SLOPE FLOOR AWAY FROM SHOWER TO FLOOR DRAIN) FLOW SWITCH (NOTE 1) 1 1/2" DRAIN TO FLOOR
Members view this detail in full resolution, download the CAD files (SVG, PDF), and can adapt it in the built-in CAD editor — export DXF, DWG, or PDF.
Start membership