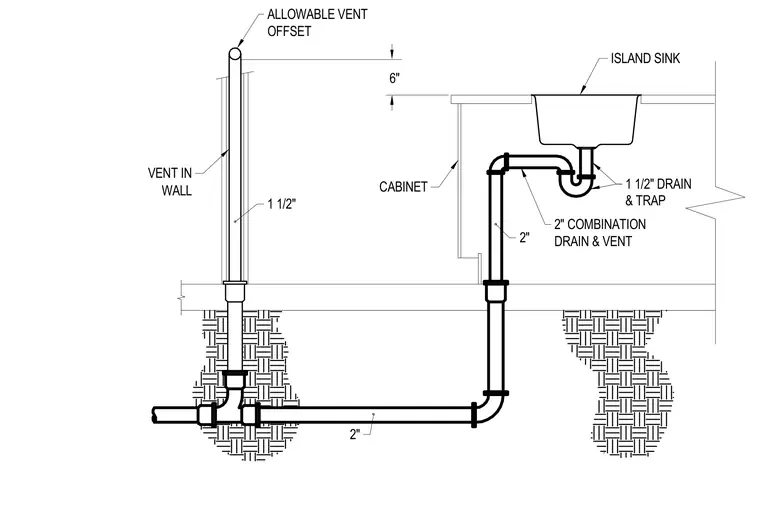
An island sink connects to a one-and-a-half-inch drain and trap, transitioning into a two-inch combination drain and vent pipe below the cabinet. The piping drops through the floor to a two-inch horizontal drain line and routes to a vertical one-and-a-half-inch vent installed inside a wall. An allowable vent offset is positioned six inches above the flood level rim of the sink.
ISLAND SINK 2" COMBINATION 1 1/2" DRAIN OFFSET ALLOWABLE VENT 6" WALL VENT IN CABINET 2" 1 1/2" 2" DRAIN & VENT & TRAP
Members view this detail in full resolution, download the CAD files (SVG, PDF), and can adapt it in the built-in CAD editor — export DXF, DWG, or PDF.
Start membership