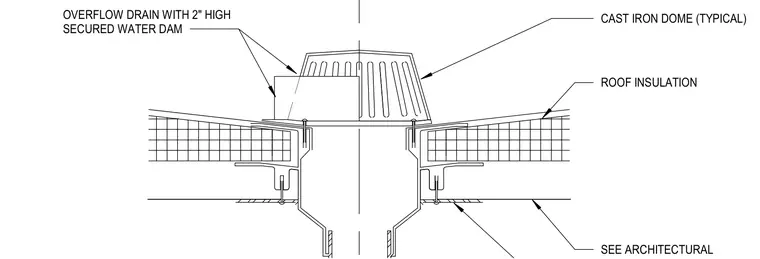
An overflow roof drain assembly incorporates a cast-iron dome typically situated above the roof surface. A two-inch high secured water dam surrounds the drain body to maintain the required overflow level. Roof insulation thickness and layout are coordinated per architectural drawings.
OVERFLOW DRAIN WITH 2" HIGH SECURED WATER DAM CAST IRON DOME (TYPICAL) ROOF INSULATION SEE ARCHITECTURAL
Members view this detail in full resolution, download the CAD files (SVG, PDF), and can adapt it in the built-in CAD editor — export DXF, DWG, or PDF.
Start membership