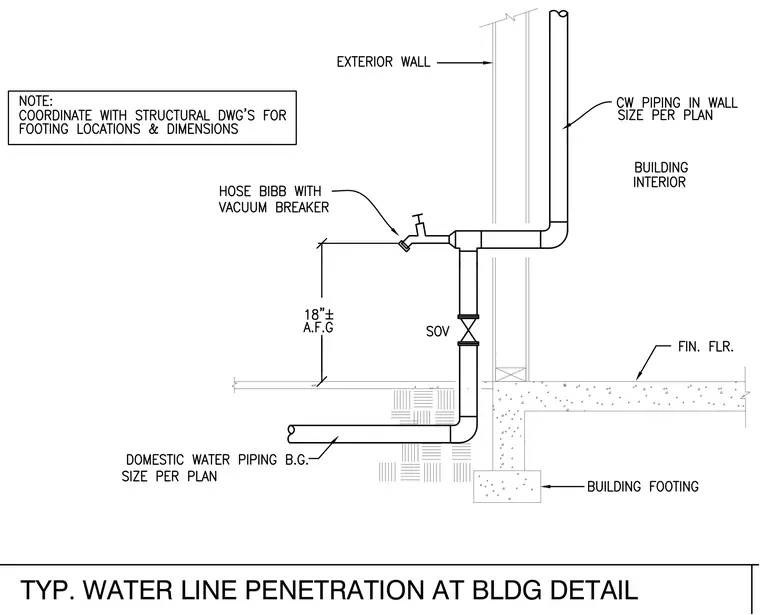
Domestic water piping runs below grade and turns upward through the floor slab near the building footing, connecting to a shut-off valve and rising inside the building interior. A cold water pipe sized per plan extends up the exterior wall to supply an exterior hose bibb equipped with a vacuum breaker, positioned at eighteen inches above finished floor. A note instructs coordination with structural drawings for footing locations and dimensions.
TYP. WATER LINE PENETRATION AT BLDG DETAIL
Members view this detail in full resolution, download the CAD files (SVG, PDF), and can adapt it in the built-in CAD editor — export DXF, DWG, or PDF.
Start membership