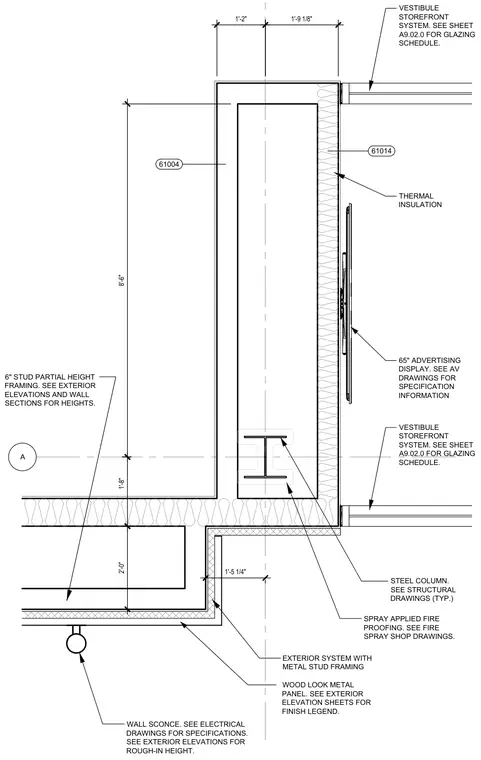
A structural steel column is enclosed within exterior wall framing, interfacing with a vestibule storefront system at the south entry. The assembly features a steel column wrapped in spray-applied fireproofing, surrounded by thermal insulation and exterior metal stud framing clad with wood-look metal panels. A sixty-five-inch advertising display is mounted to the exterior wall system, while a wall sconce is positioned on the partial-height framing nearby. Dimensions establish the spatial layout of the column centerline, stud framing depths, and exterior wall offsets.
A 61004 STEEL COLUMN. SEE STRUCTURAL DRAWINGS (TYP.) SPRAY APPLIED FIRE PROOFING. SEE FIRE SPRAY SHOP DRAWINGS. WALL SCONCE. SEE ELECTRICAL DRAWINGS FOR SPECIFICATIONS. SEE EXTERIOR ELEVATIONS FOR ROUGH-IN HEIGHT. 1'-8" 2'-0" 6" STUD PARTIAL HEIGHT FRAMING. SEE EXTERIOR ELEVATIONS AND WALL SECTIONS FOR HEIGHTS. EXTERIOR SYSTEM WITH METAL STUD FRAMING WOOD LOOK METAL PANEL. SEE EXTERIOR ELEVATION SHEETS FOR FINISH LEGEND. 61014 VESTIBULE STOREFRONT SYSTEM. SEE SHEET A9.02.0 FOR GLAZING SCHEDULE. 65" ADVERTISING DISPLAY. SEE AV DRAWINGS FOR SPECIFICATION INFORMATION 8'-6" 1'-2" 1'-9 1/8" 1'-5 1/4" VESTIBULE STOREFRONT SYSTEM. SEE SHEET A9.02.0 FOR GLAZING SCHEDULE. THERMAL INSULATION
Members view this detail in full resolution, download the CAD files (SVG, PDF), and can adapt it in the built-in CAD editor — export DXF, DWG, or PDF.
Start membership