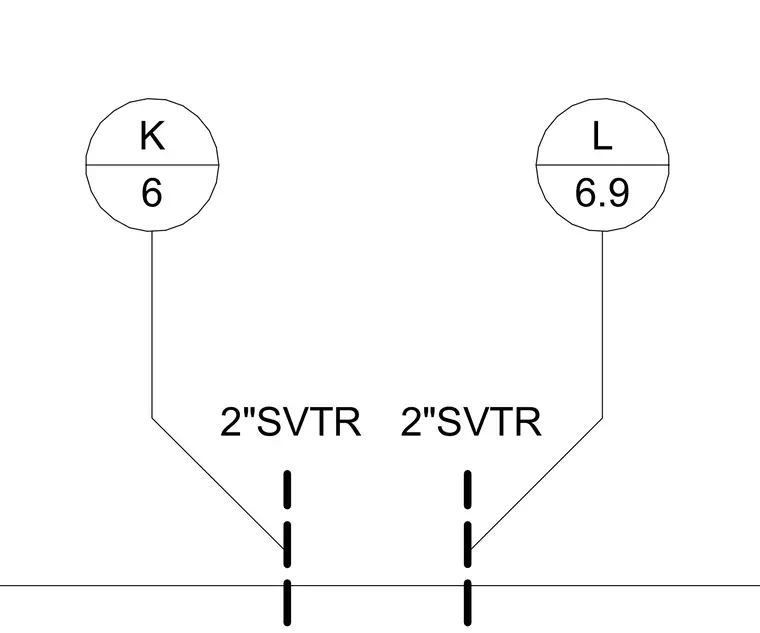
Two-inch soil, waste, and vent stacks route vertically through the building aligned with structural grid lines K and L at positions six and six point nine.
Members view this detail in full resolution, download the CAD files (SVG, PDF), and can adapt it in the built-in CAD editor — export DXF, DWG, or PDF.
Start membership