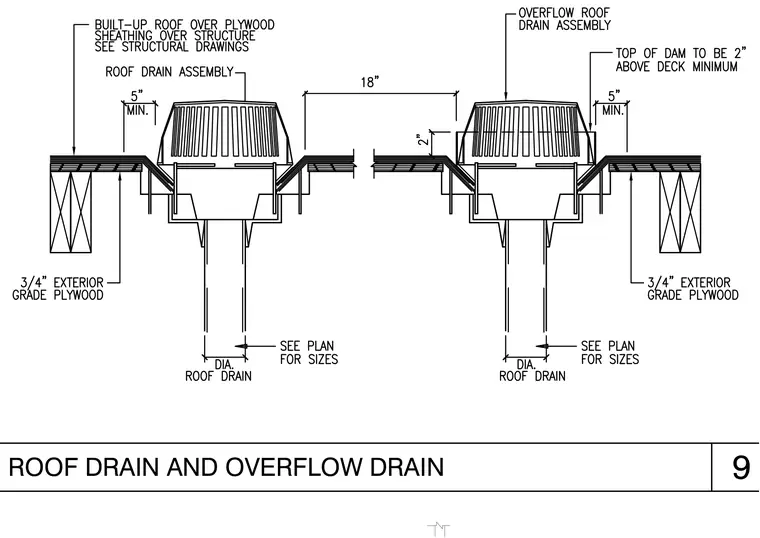
The roof assembly consists of built-up roofing over three-quarter-inch exterior grade plywood sheathing supported by structural framing. A standard roof drain assembly and an overflow roof drain assembly penetrate the roof deck, with the overflow drain inlet positioned two inches above the roof deck minimum and eighteen inches clear horizontally from the primary drain. Both drain bowls feature five inches minimum clearance to the sloped roof sump depressions, connecting to vertical drain pipes sized per the plumbing plans.
Members view this detail in full resolution, download the CAD files (SVG, PDF), and can adapt it in the built-in CAD editor — export DXF, DWG, or PDF.
Start membership