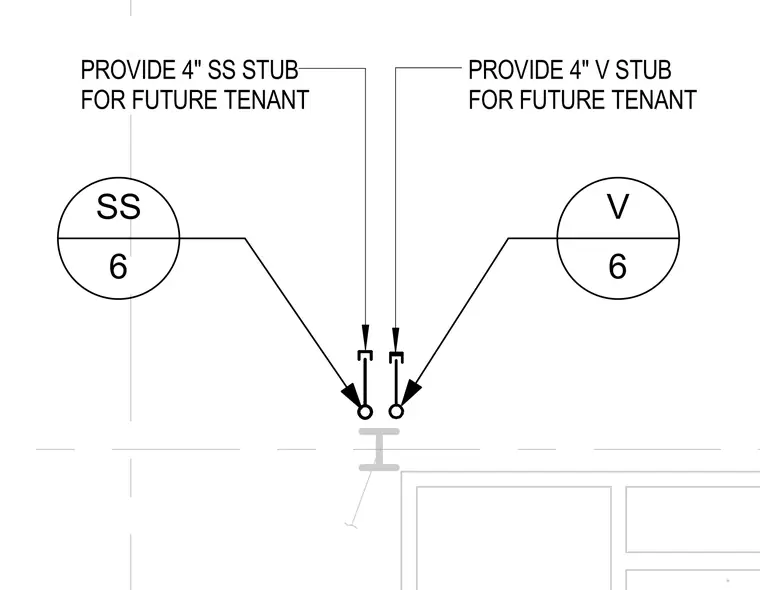
A 4-inch stainless steel sanitary sewer stub and a 4-inch vent stub are provided for future tenant connection. The piping layout indicates planned utility rough-ins aligned with structural grid references.
SS 6 V 6 PROVIDE 4" SS STUB FOR FUTURE TENANT PROVIDE 4" V STUB FOR FUTURE TENANT
Members view this detail in full resolution, download the CAD files (SVG, PDF), and can adapt it in the built-in CAD editor — export DXF, DWG, or PDF.
Start membership