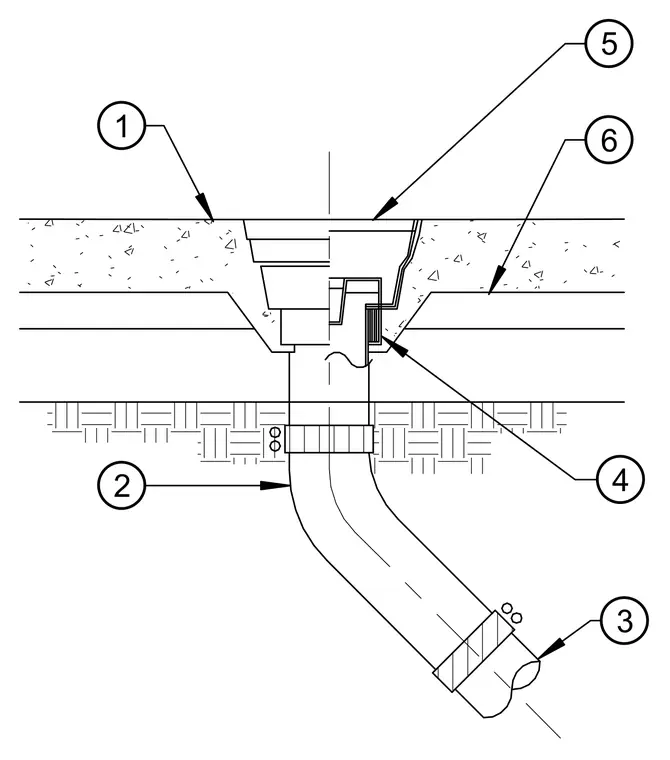
A floor cleanout assembly is installed flush with the finished concrete slab. The cleanout body connects to a vertical drainage pipe that transitions through an offset fitting to the horizontal sanitary sewer line below. A threaded plug seals the cleanout access opening at the floor surface. The concrete slab features a recessed pocket around the cleanout housing to accommodate the unit.
Members view this detail in full resolution, download the CAD files (SVG, PDF), and can adapt it in the built-in CAD editor — export DXF, DWG, or PDF.
Start membership