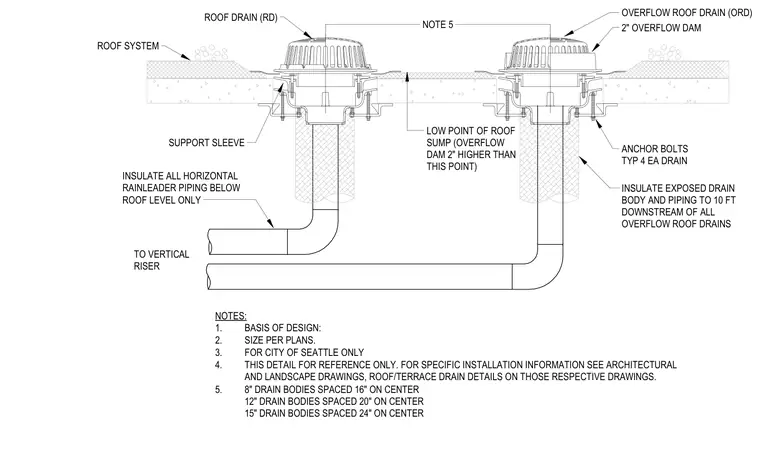
A roof drain and an adjacent overflow roof drain are installed within the low point of a roof sump. Each drain body is secured using four typical anchor bolts and supported by a sleeve mounted through the roof system. The overflow drain features a two-inch overflow dam positioned higher than the standard roof drain sump low point. Exposed drain bodies and piping must be insulated for ten feet downstream of all overflow roof drains, and all horizontal rainleader piping below the roof level must be insulated to the vertical riser. Drain body spacing is sized at sixteen inches on center for eight-inch bodies, twenty inches on center for twelve-inch bodies, and twenty-four inches on center for fifteen-inch bodies.
ROOF DRAIN (RD) SUPPORT SLEEVE LOW POINT OF ROOF SUMP (OVERFLOW DAM 2" HIGHER THAN THIS POINT) OVERFLOW ROOF DRAIN (ORD) 2" OVERFLOW DAM ANCHOR BOLTS TYP 4 EA DRAIN INSULATE EXPOSED DRAIN BODY AND PIPING TO 10 FT DOWNSTREAM OF ALL OVERFLOW ROOF DRAINS NOTES: 1. BASIS OF DESIGN: ZURN 2. SIZE PER PLANS. 3. FOR CITY OF SEATTLE ONLY 4. THIS DETAIL FOR REFERENCE ONLY. FOR SPECIFIC INSTALLATION INFORMATION SEE ARCHITECTURAL AND LANDSCAPE DRAWINGS, ROOF/TERRACE DRAIN DETAILS ON THOSE RESPECTIVE DRAWINGS. 5. 8" DRAIN BODIES SPACED 16" ON CENTER 12" DRAIN BODIES SPACED 20" ON CENTER 15" DRAIN BODIES SPACED 24" ON CENTER ROOF SYSTEM INSULATE ALL HORIZONTAL RAINLEADER PIPING BELOW ROOF LEVEL ONLY TO VERTICAL RISER NOTE 5
Members view this detail in full resolution, download the CAD files (SVG, PDF), and can adapt it in the built-in CAD editor — export DXF, DWG, or PDF.
Start membership