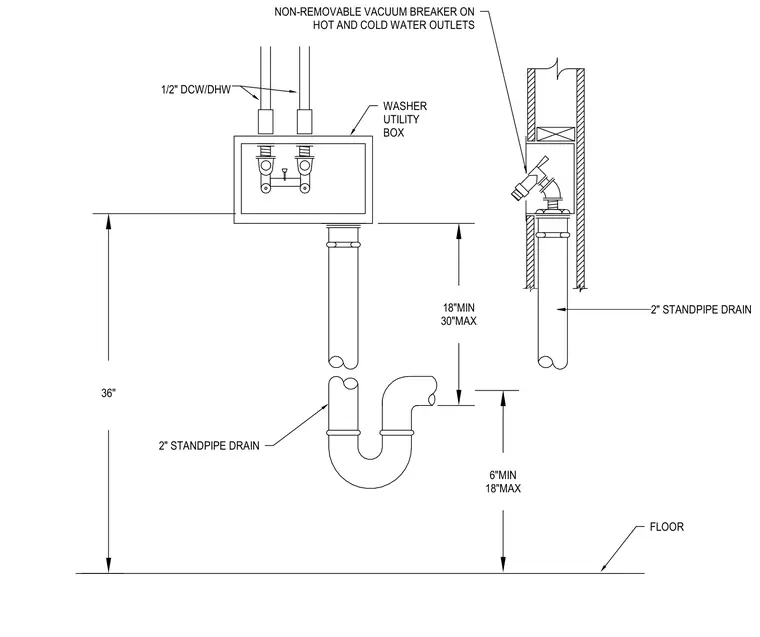
A recessed washer utility box mounts within a wall cavity above the floor. One-half-inch domestic cold water and domestic hot water supply lines connect to outlets fitted with non-removable vacuum breakers. A two-inch standpipe drain connects to the bottom of the utility box with a P-trap installed below. Vertical dimensions establish the box height at thirty-six inches above the floor, with drain clearances specified between eighteen and thirty inches maximum and six to eighteen inches minimum.
FLOOR 2" STANDPIPE DRAIN 36" 1/2" DCW/DHW 18"MIN 30"MAX WASHER UTILITY BOX NON-REMOVABLE VACUUM BREAKER ON HOT AND COLD WATER OUTLETS 6"MIN 18"MAX 2" STANDPIPE DRAIN
Members view this detail in full resolution, download the CAD files (SVG, PDF), and can adapt it in the built-in CAD editor — export DXF, DWG, or PDF.
Start membership