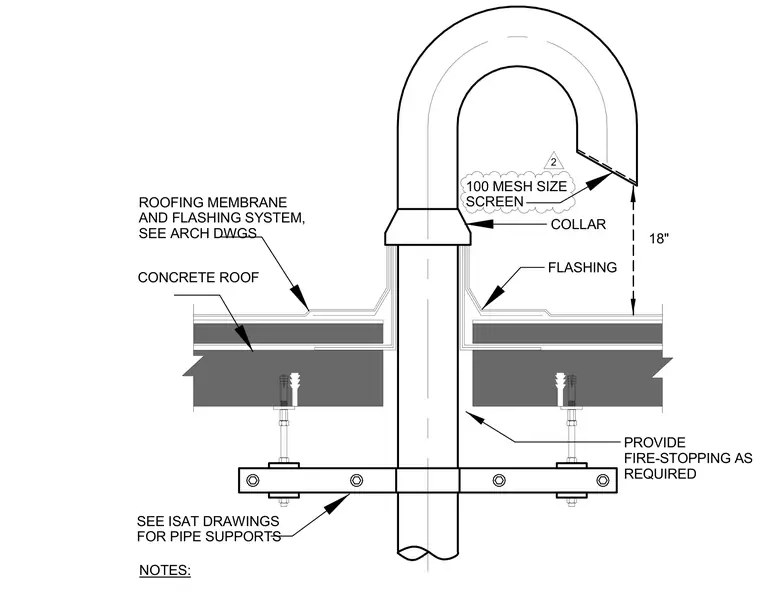
A gooseneck pipe penetrates a concrete roof assembly, protected by a roofing membrane and flashing system detailed per architectural drawings. A collar seals the pipe above the roof flashing, which sits eighteen inches below the screen opening fitted with a one-hundred mesh size screen. Below the roof slab, pipe supports are anchored with drop-in concrete anchors and secured by threaded rods and clamping hardware. Fire-stopping is provided around the pipe penetration through the concrete roof slab.
NOTES: COLLAR ROOFING MEMBRANE AND FLASHING SYSTEM, SEE ARCH DWGS CONCRETE ROOF SEE ISAT DRAWINGS FOR PIPE SUPPORTS PROVIDE FIRE-STOPPING AS REQUIRED FLASHING 18" 100 MESH SIZE SCREEN 2
Members view this detail in full resolution, download the CAD files (SVG, PDF), and can adapt it in the built-in CAD editor — export DXF, DWG, or PDF.
Start membership