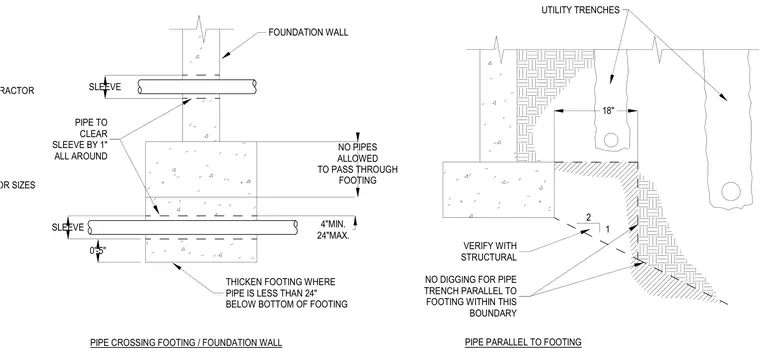
The foundation wall and footing assembly incorporates a sleeve for pipe penetration, maintaining a one-inch clearance all around. The footing is thickened where the pipe runs less than twenty-four inches below the bottom of the footing. No pipes are permitted to pass directly through the structural footing itself. Utility trenches running parallel to the footing must adhere to specified boundary offsets and slope requirements verified with structural engineering.
VERIFY WITH GENERAL CONTRACTOR ROOF DRAIN SEE PLAN FOR SIZES PIPE CROSSING FOOTING / FOUNDATION WALL PIPE PARALLEL TO FOOTING THICKEN FOOTING WHERE PIPE IS LESS THAN 24" BELOW BOTTOM OF FOOTING FOUNDATION WALL PIPE TO CLEAR SLEEVE BY 1" ALL AROUND NO DIGGING FOR PIPE TRENCH PARALLEL TO FOOTING WITHIN THIS BOUNDARY VERIFY WITH STRUCTURAL UTILITY TRENCHES 1 2 0'-5" SLEEVE SLEEVE 4"MIN. 24"MAX. NO PIPES ALLOWED TO PASS THROUGH FOOTING 18"
Members view this detail in full resolution, download the CAD files (SVG, PDF), and can adapt it in the built-in CAD editor — export DXF, DWG, or PDF.
Start membership