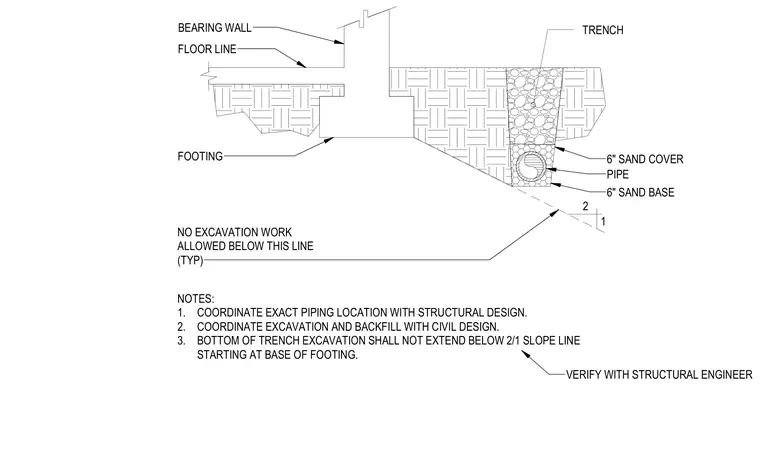
An underground utility pipe rests inside a gravel-filled trench running adjacent to a concrete building footing and bearing wall. The pipe is bedded on a six-inch sand base and enveloped with a six-inch sand cover. The bottom of the trench excavation must remain above a two-to-one slope line originating from the base of the footing. Excavation work below this slope line is prohibited.
1 2 NOTES: 1. COORDINATE EXACT PIPING LOCATION WITH STRUCTURAL DESIGN. 2. COORDINATE EXCAVATION AND BACKFILL WITH CIVIL DESIGN. 3. BOTTOM OF TRENCH EXCAVATION SHALL NOT EXTEND BELOW 2/1 SLOPE LINE STARTING AT BASE OF FOOTING. NO EXCAVATION WORK ALLOWED BELOW THIS LINE (TYP) PIPE TRENCH BEARING WALL FLOOR LINE FOOTING 6" SAND BASE 6" SAND COVER VERIFY WITH STRUCTURAL ENGINEER
Members view this detail in full resolution, download the CAD files (SVG, PDF), and can adapt it in the built-in CAD editor — export DXF, DWG, or PDF.
Start membership