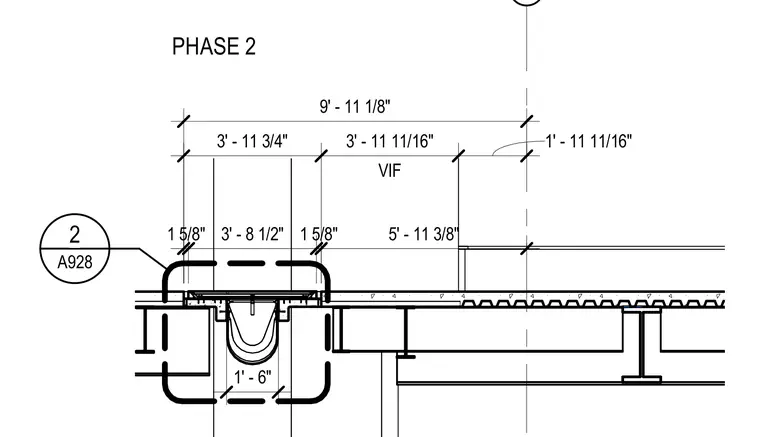
A trench drain is set within a structural steel and metal deck floor assembly, framed by structural steel members. Multiple horizontal dimensions coordinate the exact layout of the drain opening, including spans of 9 feet 11 1/8 inches, 3 feet 11 3/4 inches, 3 feet 8 1/2 inches, and 5 feet 11 3/8 inches with verify-in-field tolerances. The trench drain body measures 1 foot 6 inches wide and is suspended between framing beams. A detail reference bubble pointing to sheet A928 indicates coordination with architectural finishes.
PHASE 2 3' - 11 3/4" VIF 3' - 11 11/16" 1' - 11 11/16" 9' - 11 1/8" 1 5/8" 3' - 8 1/2" 1 5/8" 5' - 11 3/8" 1' - 6" 2 A928
Members view this detail in full resolution, download the CAD files (SVG, PDF), and can adapt it in the built-in CAD editor — export DXF, DWG, or PDF.
Start membership