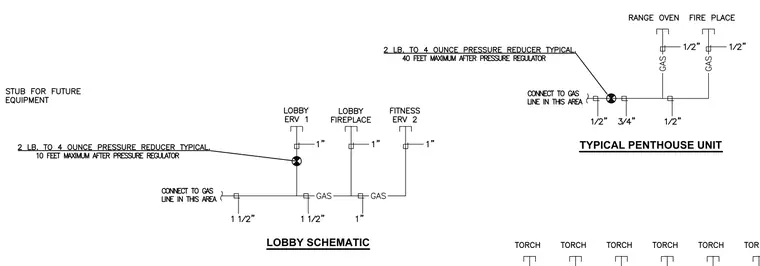
This plumbing schematic details the gas distribution layout for a typical penthouse unit and lobby area, indicating pressure reducers, pipe sizing, and equipment branches. The system utilizes pressure reducers stepping down from 2 pounds to 4 ounces with specified downstream maximum distances of 10 feet and 40 feet. Main gas lines connect to branch piping ranging from 1 inch to 1-1/2 inches in diameter, supplying equipment such as energy recovery ventilators, fireplaces, range ovens, and future equipment stubs. Individual branches feature 1/2-inch and 3/4-inch gas lines connecting directly to each appliance.
Members view this detail in full resolution, download the CAD files (SVG, PDF), and can adapt it in the built-in CAD editor — export DXF, DWG, or PDF.
Start membership