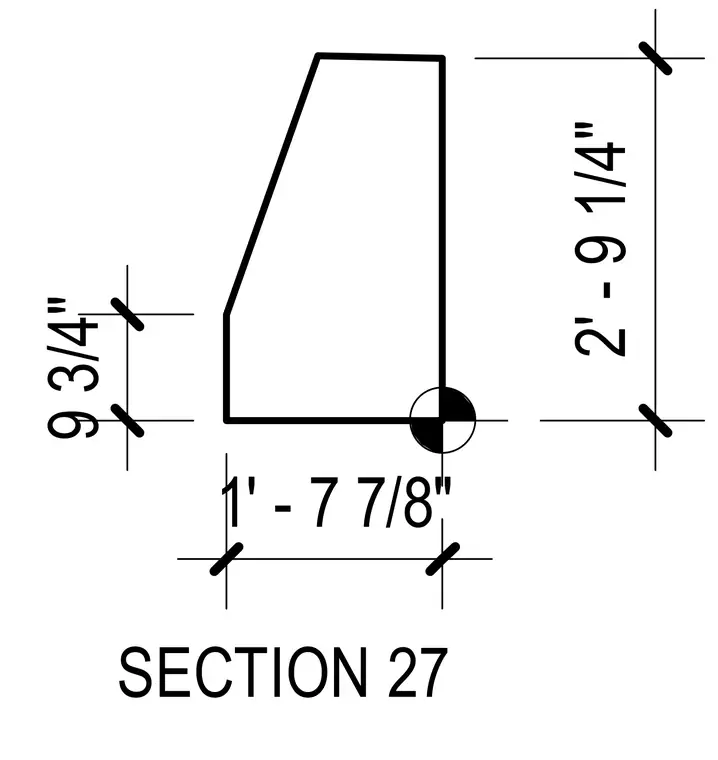
This drawing outlines the sectional dimensions of a plumbing element, featuring a total height of two feet nine and one-quarter inches and a base width of one foot seven and seven-eighths inches. Additional dimensional callouts indicate vertical offsets of nine and three-quarter inches.
Members view this detail in full resolution, download the CAD files (SVG, PDF), and can adapt it in the built-in CAD editor — export DXF, DWG, or PDF.
Start membership