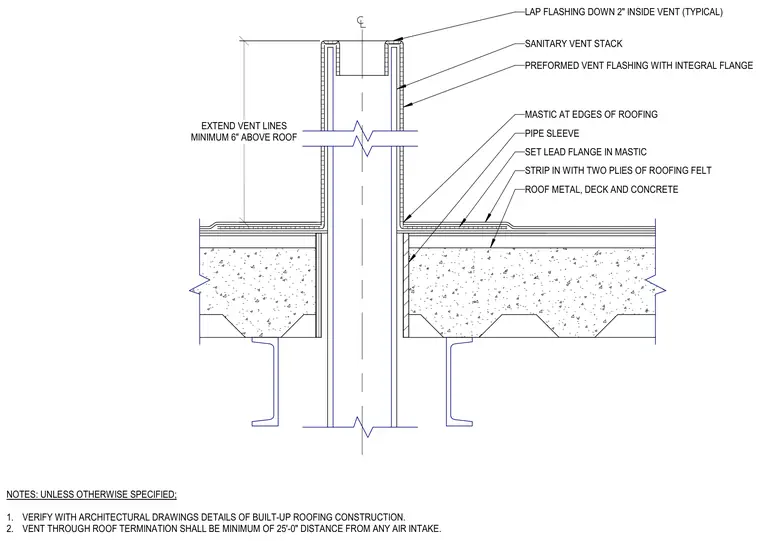
A sanitary vent stack penetrates a roof assembly consisting of metal deck, concrete fill, and built-up roofing construction. A preformed vent flashing with an integral flange is set over the pipe, with the lead flange bedded in mastic and stripped in with two plies of roofing felt. The flashing laps down two inches inside the vent pipe, and the vent line extends a minimum of six inches above the roof surface. A pipe sleeve maintains clearance through the structural deck below.
NOTES: UNLESS OTHERWISE SPECIFIED; 1. VERIFY WITH ARCHITECTURAL DRAWINGS DETAILS OF BUILT-UP ROOFING CONSTRUCTION. 2. VENT THROUGH ROOF TERMINATION SHALL BE MINIMUM OF 25'-0" DISTANCE FROM ANY AIR INTAKE. EXTEND VENT LINES MINIMUM 6" ABOVE ROOF ROOF METAL, DECK AND CONCRETE STRIP IN WITH TWO PLIES OF ROOFING FELT SET LEAD FLANGE IN MASTIC MASTIC AT EDGES OF ROOFING SANITARY VENT STACK PREFORMED VENT FLASHING WITH INTEGRAL FLANGE LAP FLASHING DOWN 2" INSIDE VENT (TYPICAL) PIPE SLEEVE
Members view this detail in full resolution, download the CAD files (SVG, PDF), and can adapt it in the built-in CAD editor — export DXF, DWG, or PDF.
Start membership