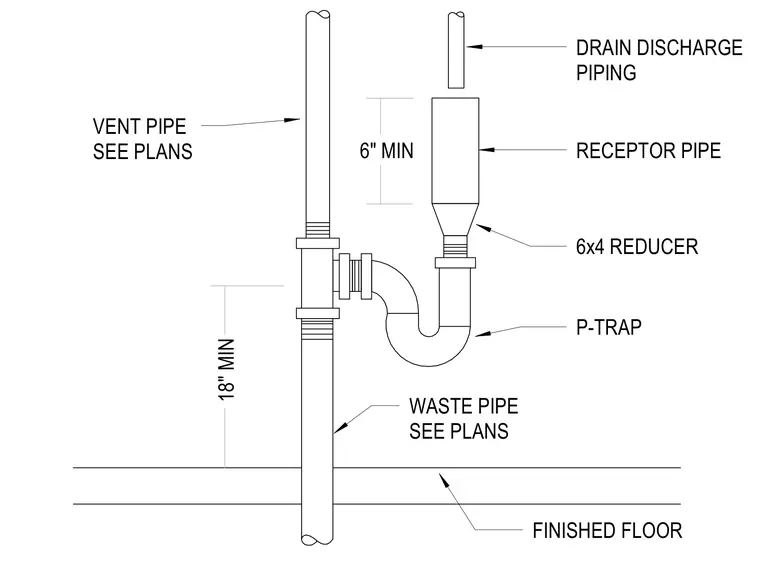
Drain discharge piping empties into a receptor pipe fitted with a six-by-four reducer above a P-trap. The trap connects to a waste pipe sized per plans, maintaining an eighteen-inch minimum clearance above the finished floor. A vent pipe sized per plans ties into the waste stack at least six inches above the receptor.
6" MIN 18" MIN WASTE PIPE SEE PLANS FINISHED FLOOR P-TRAP 6x4 REDUCER RECEPTOR PIPE DRAIN DISCHARGE PIPING VENT PIPE SEE PLANS
Members view this detail in full resolution, download the CAD files (SVG, PDF), and can adapt it in the built-in CAD editor — export DXF, DWG, or PDF.
Start membership