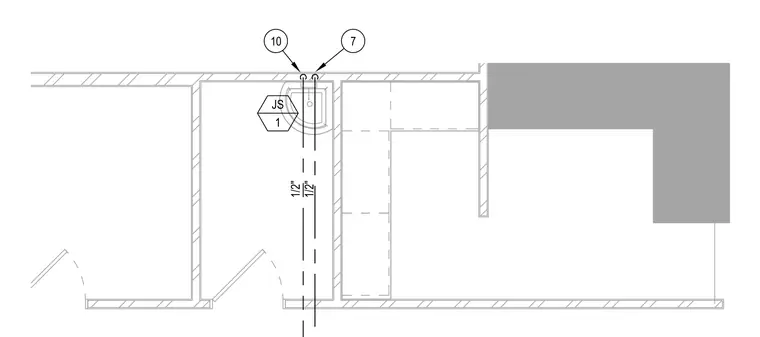
A plumbing plan detail shows fixture connections with half-inch supply lines. Callout tags 7 and 10 connect to the plumbing fixture layout.
Members view this detail in full resolution, download the CAD files (SVG, PDF), and can adapt it in the built-in CAD editor — export DXF, DWG, or PDF.
Start membership