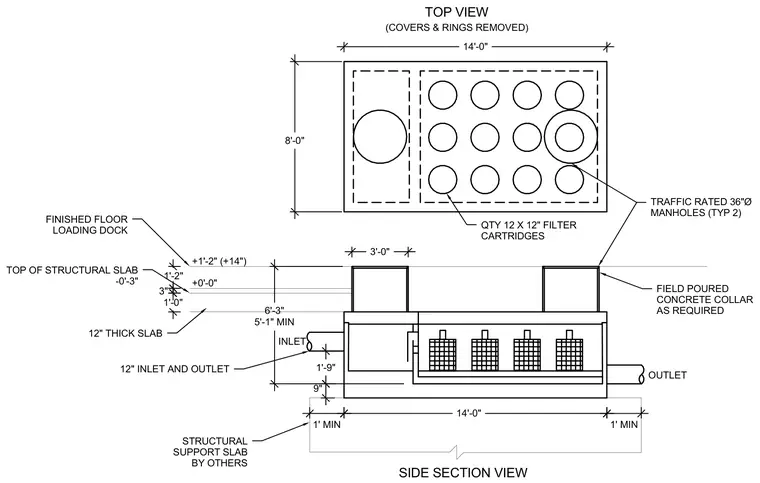
This underground storm water filter system features a 12-inch thick structural concrete slab foundation supporting a vault with a length of 14 feet and a width of 8 feet. Inlet and outlet piping measure 12 inches in diameter and connect to the vault chamber. Twelve filter cartridges are arranged internally for water filtration. Two traffic-rated 36-inch diameter manholes provide access through field-poured concrete collars as required. The top of the structural slab is positioned at minus 0 feet 3 inches relative to datum, with the finished floor of the loading dock located at plus 1 foot 2 inches.
8'-0" 14'-0" 6'-3" 5'-1" MIN 1'-9" 3'-0" 1' MIN 1' MIN 1'-2" 14'-0" 1'-0" 3" 9" FIELD POURED CONCRETE COLLAR AS REQUIRED TRAFFIC RATED 36"Ø MANHOLES (TYP 2) 12" INLET AND OUTLET QTY 12 X 12" FILTER CARTRIDGES FINISHED FLOOR LOADING DOCK STRUCTURAL SUPPORT SLAB BY OTHERS 12" THICK SLAB TOP OF STRUCTURAL SLAB -0'-3" TOP VIEW SIDE SECTION VIEW (COVERS & RINGS REMOVED) INLET OUTLET +1'-2" (+14") +0'-0"
Members view this detail in full resolution, download the CAD files (SVG, PDF), and can adapt it in the built-in CAD editor — export DXF, DWG, or PDF.
Start membership