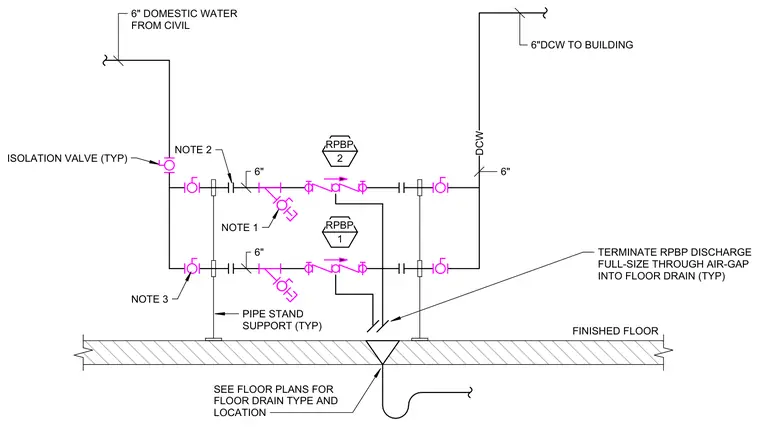
A 6-inch domestic water line from civil enters the building and branches through parallel reduced pressure backflow preventer assemblies equipped with isolation valves. Each backflow preventer assembly is supported above the finished floor by typical pipe stands. The relief valve discharges full size through an air gap into a floor drain per floor plan specifications. The lines downstream rejoin into a 6-inch domestic cold water supply feeding the building.
FINISHED FLOOR TERMINATE RPBP DISCHARGE FULL-SIZE THROUGH AIR-GAP INTO FLOOR DRAIN (TYP) RPBP 1 PIPE STAND SUPPORT (TYP) 6"DCW TO BUILDING DCW SEE FLOOR PLANS FOR FLOOR DRAIN TYPE AND LOCATION RPBP 2 ISOLATION VALVE (TYP) 6" DOMESTIC WATER FROM CIVIL 6" 6" NOTE 1 NOTE 2 NOTE 3 6"
Members view this detail in full resolution, download the CAD files (SVG, PDF), and can adapt it in the built-in CAD editor — export DXF, DWG, or PDF.
Start membership