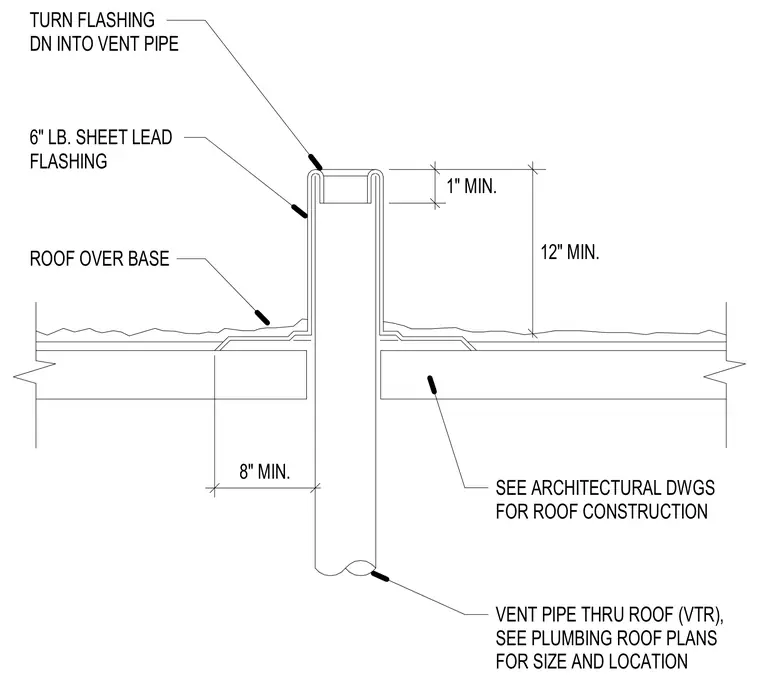
Six-pound sheet lead flashing extends over the roof base and turns down into the vent pipe opening with a one-inch minimum depth. The vent pipe penetrates the roof assembly, which is constructed per architectural drawings. The flashing extends twelve inches minimum above the roof surface with an eight-inch minimum horizontal flange.
1" MIN. 12" MIN. SEE ARCHITECTURAL DWGS FOR ROOF CONSTRUCTION 8" MIN. ROOF OVER BASE 6" LB. SHEET LEAD FLASHING TURN FLASHING DN INTO VENT PIPE VENT PIPE THRU ROOF (VTR), SEE PLUMBING ROOF PLANS FOR SIZE AND LOCATION
Members view this detail in full resolution, download the CAD files (SVG, PDF), and can adapt it in the built-in CAD editor — export DXF, DWG, or PDF.
Start membership