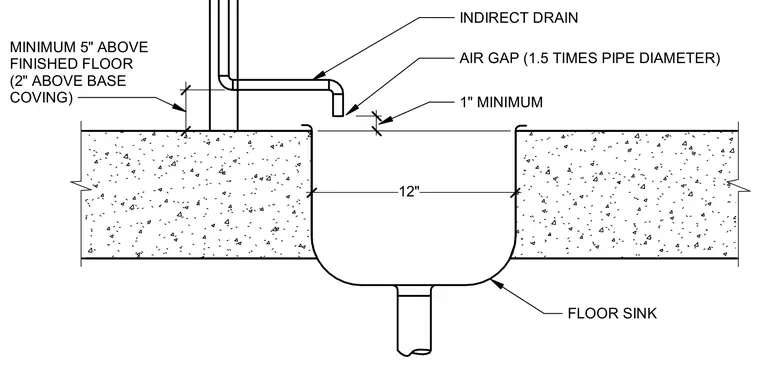
An indirect drain pipe discharges into a floor sink set within a floor slab, maintaining a required air gap equal to one and a half times the pipe diameter with a minimum one-inch clearance above the sink rim. The discharge point maintains a minimum height of five inches above the finished floor or two inches above the base coving. The floor sink features a twelve-inch dimension across the basin opening.
AIR GAP (1.5 TIMES PIPE DIAMETER) FLOOR SINK INDIRECT DRAIN 1" MINIMUM 12" MINIMUM 5" ABOVE FINISHED FLOOR (2" ABOVE BASE COVING)
Members view this detail in full resolution, download the CAD files (SVG, PDF), and can adapt it in the built-in CAD editor — export DXF, DWG, or PDF.
Start membership