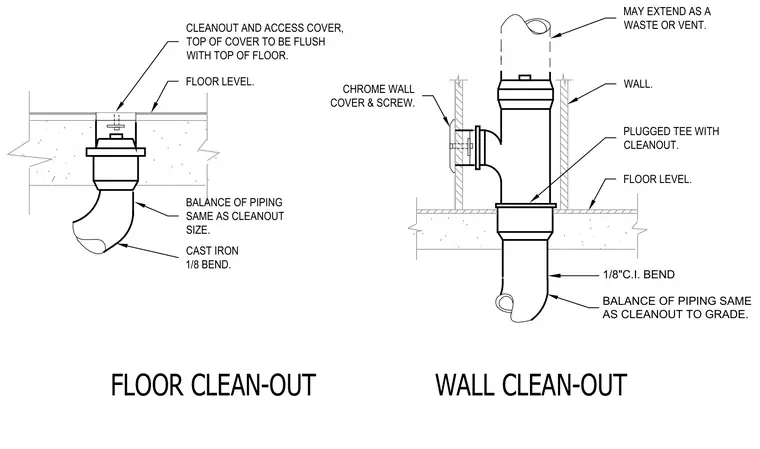
Floor and wall cleanout assemblies feature cast iron piping with plugged tees and 1/8 bends matching the cleanout size. The floor cleanout includes an access cover set flush with the floor level. The wall cleanout includes a plugged tee with a cleanout, a chrome wall cover secured with a screw, and piping that may extend as a waste or vent.
WALL CLEAN-OUT FLOOR CLEAN-OUT AS CLEANOUT TO GRADE. BALANCE OF PIPING SAME 1/8"C.I. BEND MAY EXTEND AS A WASTE OR VENT. CLEANOUT AND ACCESS COVER, TOP OF COVER TO BE FLUSH WITH TOP OF FLOOR. FLOOR LEVEL. CAST IRON 1/8 BEND. BALANCE OF PIPING SAME AS CLEANOUT SIZE. CHROME WALL COVER & SCREW. WALL. PLUGGED TEE WITH CLEANOUT. FLOOR LEVEL.
Members view this detail in full resolution, download the CAD files (SVG, PDF), and can adapt it in the built-in CAD editor — export DXF, DWG, or PDF.
Start membership