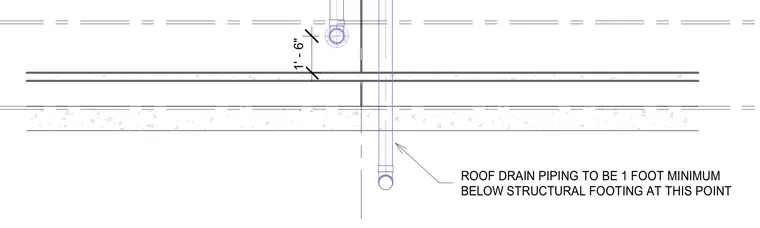
Roof drain piping routes past the foundation with a mandatory clearance of one foot minimum below the structural footing. The vertical dimension indicates a one foot six inch offset from the footing level to the drain pipe connection. This exterior configuration prevents conflicts between plumbing lines and structural foundation elements.
1' - 6" ROOF DRAIN PIPING TO BE 1 FOOT MINIMUM BELOW STRUCTURAL FOOTING AT THIS POINT
Members view this detail in full resolution, download the CAD files (SVG, PDF), and can adapt it in the built-in CAD editor — export DXF, DWG, or PDF.
Start membership