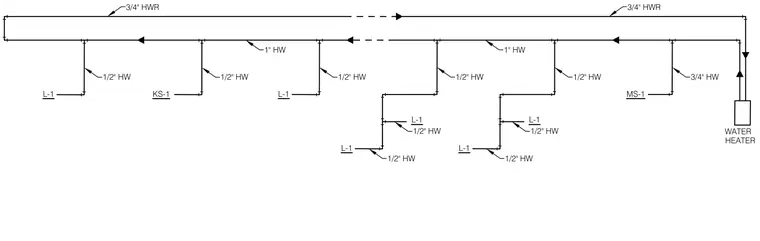
Hot water supply and return piping layout originating from a water heater with a three-quarter-inch hot water return line and various branch sizes. Main supply lines scale from one inch down to three-quarters of an inch. Individual fixture drops connect using half-inch hot water lines supplying lavatories, kitchen sinks, and mop sinks.
MS-1 L-1 L-1 L-1 L-1 L-1 L-1 KS-1 WATER HEATER 3/4" HW 1/2" HW 1/2" HW 1/2" HW 1/2" HW 1/2" HW 1/2" HW 1/2" HW 1" HW 1" HW 3/4" HWR 3/4" HWR 1/2" HW 1/2" HW
Members view this detail in full resolution, download the CAD files (SVG, PDF), and can adapt it in the built-in CAD editor — export DXF, DWG, or PDF.
Start membership