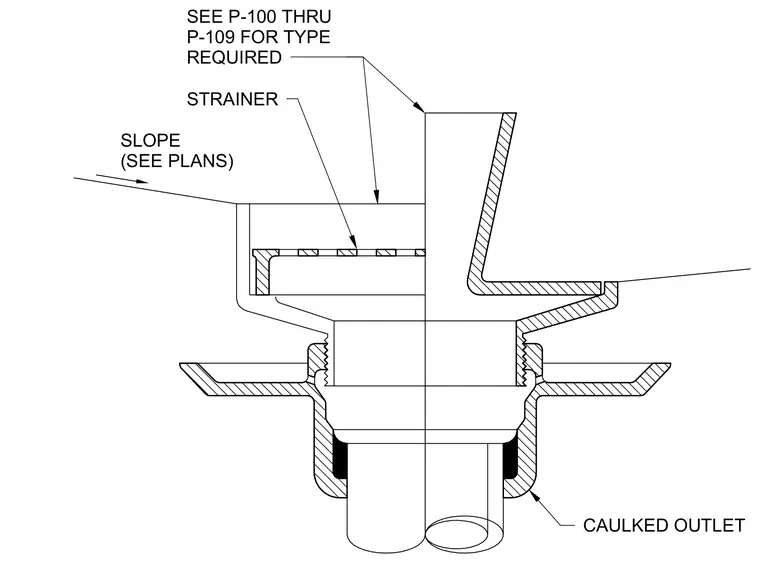
Floor drain assembly featuring a strainer seated within the body and connected to a caulked outlet. The surrounding floor slab is sloped as indicated on the architectural plans. Specific drain types are scheduled on sheets P-100 through P-109.
Members view this detail in full resolution, download the CAD files (SVG, PDF), and can adapt it in the built-in CAD editor — export DXF, DWG, or PDF.
Start membership