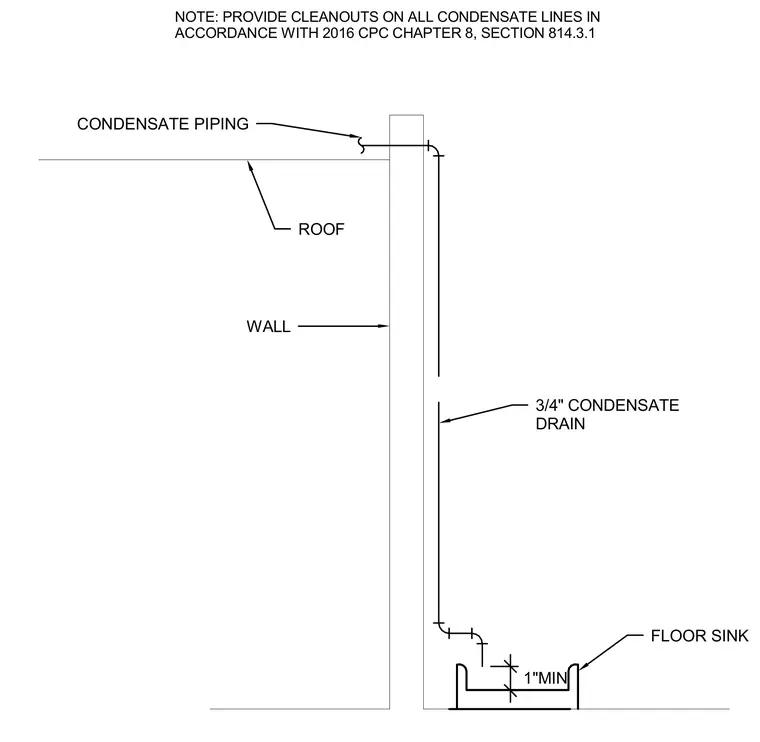
Condensate piping runs from the roof through a wall transition down to a three-quarter-inch condensate drain discharging into a floor sink with a one-inch minimum clearance. Cleanouts must be provided on all condensate lines in accordance with the 2016 California Plumbing Code Chapter 8, Section 814.3.1.
1"MIN CONDENSATE PIPING ROOF WALL 3/4" CONDENSATE DRAIN FLOOR SINK NOTE: PROVIDE CLEANOUTS ON ALL CONDENSATE LINES IN ACCORDANCE WITH 2016 CPC CHAPTER 8, SECTION 814.3.1
Members view this detail in full resolution, download the CAD files (SVG, PDF), and can adapt it in the built-in CAD editor — export DXF, DWG, or PDF.
Start membership