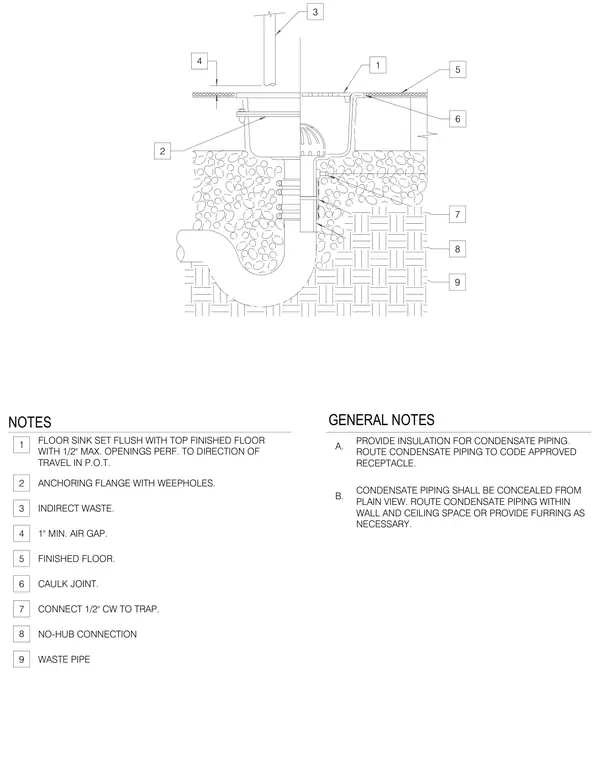
A floor sink is set flush with the top of the finished floor with one-half inch maximum openings perforated parallel to the direction of travel. The sink body features an anchoring flange with weepholes and is connected via an indirect waste pipe maintaining a one-inch minimum air gap. A caulk joint seals the perimeter at the finished floor transition. Cold water supply piping is connected to the trap, and waste piping utilizes a no-hub connection.
NOTES FLOOR SINK SET FLUSH WITH TOP FINISHED FLOOR WITH 1/2" MAX. OPENINGS PERF. TO DIRECTION OF TRAVEL IN P.O.T. ANCHORING FLANGE WITH WEEPHOLES. INDIRECT WASTE. 1" MIN. AIR GAP. FINISHED FLOOR. CAULK JOINT. CONNECT 1/2" CW TO TRAP. NO-HUB CONNECTION WASTE PIPE 1 2 3 4 5 6 7 8 9 GENERAL NOTES A. PROVIDE INSULATION FOR CONDENSATE PIPING. ROUTE CONDENSATE PIPING TO CODE APPROVED RECEPTACLE. B. CONDENSATE PIPING SHALL BE CONCEALED FROM PLAIN VIEW. ROUTE CONDENSATE PIPING WITHIN WALL AND CEILING SPACE OR PROVIDE FURRING AS NECESSARY. 1 2 3 4 5 6 7 8 9
Members view this detail in full resolution, download the CAD files (SVG, PDF), and can adapt it in the built-in CAD editor — export DXF, DWG, or PDF.
Start membership