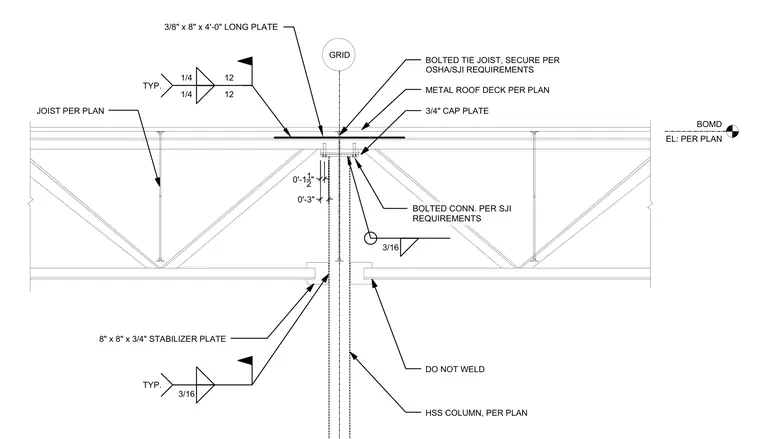
A roof joist bears on a hollow structural section column sized per plan, topped with a three-quarter-inch cap plate. A three-eighths by eight-inch by four-foot-long plate ties the assembly together with quarter-inch fillet welds typically applied as noted. A bolted tie joist is secured per Occupational Safety and Health Administration and Steel Joist Institute requirements using a bolted connection. An eight-by-eight-by-three-quarter-inch stabilizer plate is connected with three-sixteenths-inch welds, left unwelded to the girder as indicated by the note to do not weld.
BOLTED TIE JOIST, SECURE PER OSHA/SJI REQUIREMENTS 3/4" CAP PLATE METAL ROOF DECK PER PLAN DO NOT WELD HSS COLUMN, PER PLAN JOIST PER PLAN 8" x 8" x 3/4" STABILIZER PLATE GRID 3/16 BOMD EL: PER PLAN 3/16 TYP. 0'-3" 0'-11 2" BOLTED CONN. PER SJI REQUIREMENTS 3/8" x 8" x 4'-0" LONG PLATE 1/4 TYP. 1/4 12 12
Members view this detail in full resolution, download the CAD files (SVG, PDF), and can adapt it in the built-in CAD editor — export DXF, DWG, or PDF.
Start membership