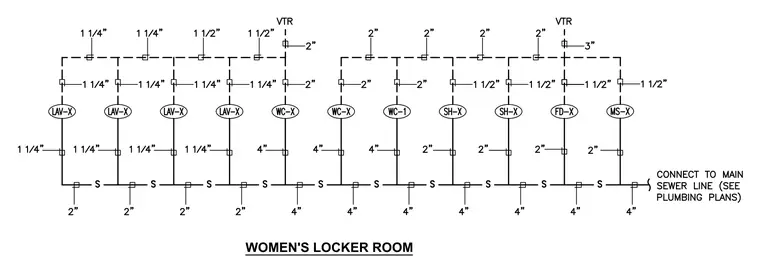
Waste and vent piping schematic for the women's locker room featuring lavatories, water closets, showers, floor drains, and mop sink fixture connections. Lavatory branches utilize one and one-quarter inch waste lines and vent through one and one-quarter inch lines tied into vertical vent stacks. Water closets connect via four inch waste lines with two inch vents extending to vent through roof connections. Showers, floor drains, and the mop sink tie into the drainage network with two inch fixture branches and appropriate vent sizing. The combined waste stack transitions to a four inch main sewer line connection.
Members view this detail in full resolution, download the CAD files (SVG, PDF), and can adapt it in the built-in CAD editor — export DXF, DWG, or PDF.
Start membership