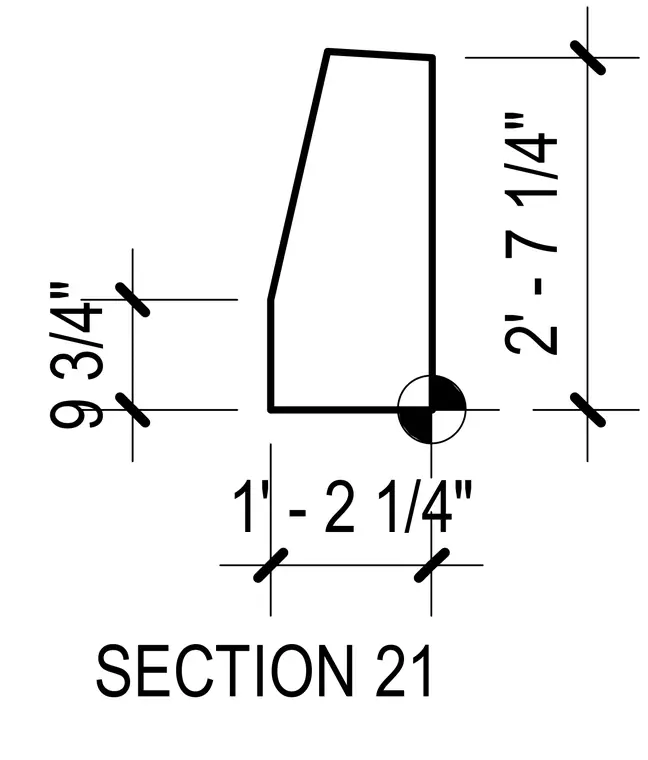
A plumbing section profile features overall dimensions measuring two feet seven and one-quarter inches in height, one foot two and one-quarter inches in width, and a base segment of nine and three-quarter inches. A section marker bubble is located at the lower right corner along with dimensional tick marks.
Members view this detail in full resolution, download the CAD files (SVG, PDF), and can adapt it in the built-in CAD editor — export DXF, DWG, or PDF.
Start membership