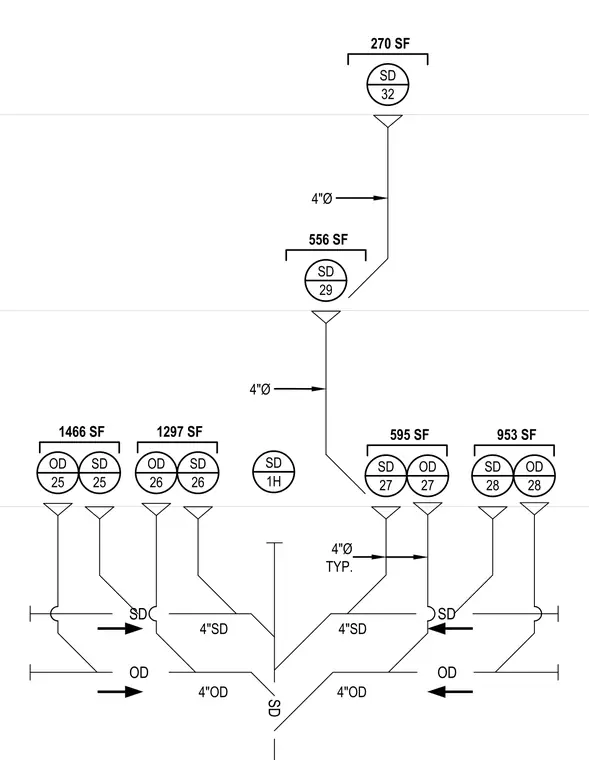
The plumbing drainage riser diagram displays sanitary drain and overflow drain piping arrangements with four-inch diameter lines typical throughout the system. Tributary areas are noted for various drainage nodes, ranging from two hundred seventy square feet up to fourteen hundred sixty-six square feet. Piping connections include sanitary drain and overflow drain lines designated with identification tags and numerical references. Vertical risers route drainage flow with indicated pipe sizes and junction points. Flow direction and system layout configurations coordinate drainage from upper levels down to main lines.
SD 1H SD SD OD OD SD 25 OD 25 SD 26 OD 28 SD 28 OD 27 SD 27 1466 SF 1297 SF 595 SF 953 SF OD 26 4"Ø TYP. 4"SD 4"OD SD SD 29 SD 32 270 SF 556 SF 4"Ø 4"Ø 4"SD 4"OD
Members view this detail in full resolution, download the CAD files (SVG, PDF), and can adapt it in the built-in CAD editor — export DXF, DWG, or PDF.
Start membership