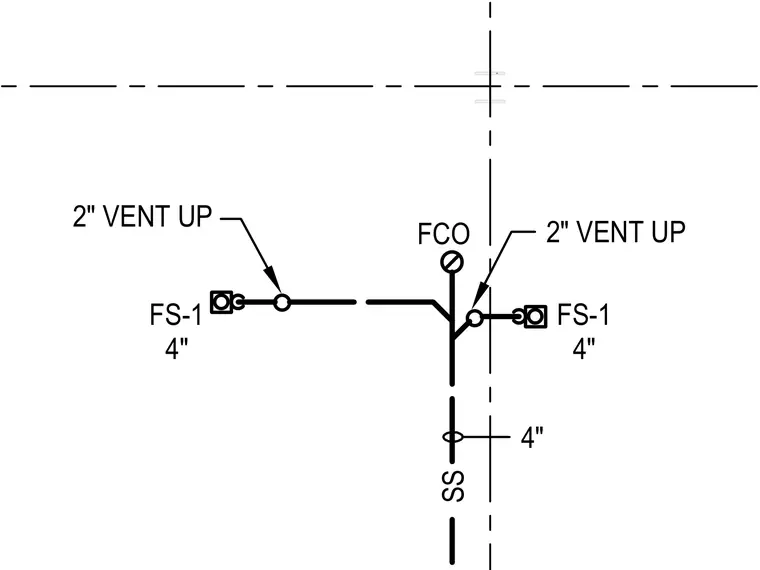
Two four-inch floor sinks connect to a four-inch sanitary sewer stack with two-inch vent up take-offs. A floor cleanout is positioned at the top of the stack.
Members view this detail in full resolution, download the CAD files (SVG, PDF), and can adapt it in the built-in CAD editor — export DXF, DWG, or PDF.
Start membership