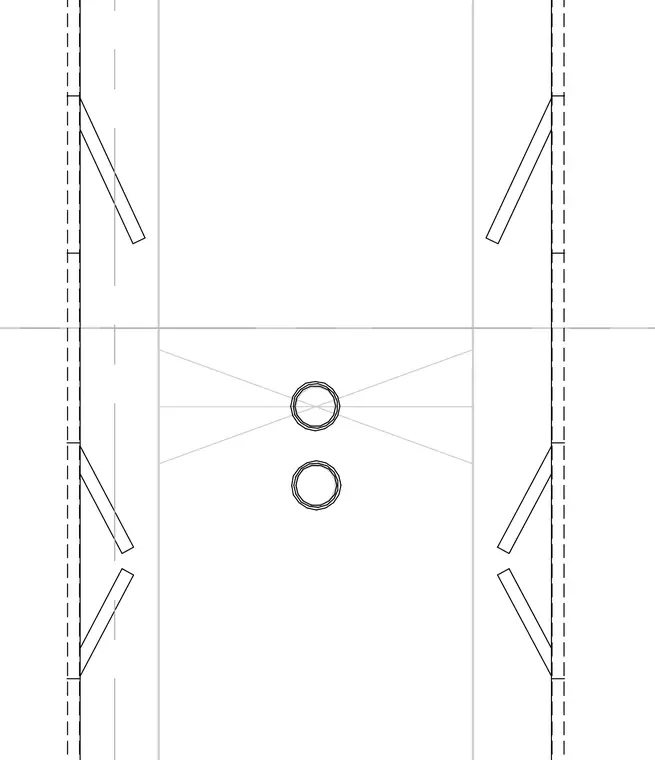
A precast concrete manhole section is shown in plan view with two circular pipe penetrations aligned along the center axis. Wall openings and structural framing lines delineate the connection points for incoming and outgoing utility lines.
Members view this detail in full resolution, download the CAD files (SVG, PDF), and can adapt it in the built-in CAD editor — export DXF, DWG, or PDF.
Start membership