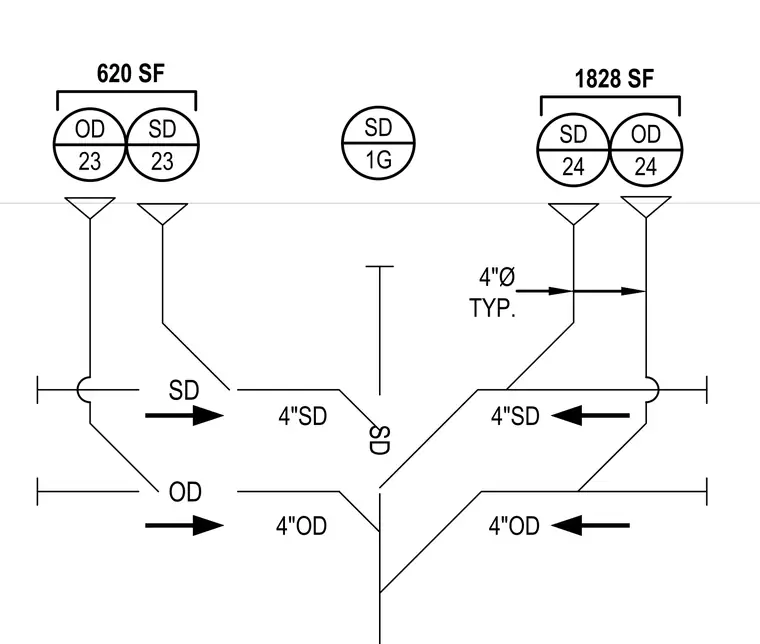
Sanitary drainage and overflow piping layout serving roof areas of 620 square feet and 1828 square feet. The network features 4-inch diameter typical piping for both sanitary drainage and overflow lines with designated flow directions and system identification tags.
SD 1G SD OD SD 23 OD 24 SD 24 620 SF 1828 SF OD 23 4"Ø TYP. 4"SD 4"OD SD 4"SD 4"OD
Members view this detail in full resolution, download the CAD files (SVG, PDF), and can adapt it in the built-in CAD editor — export DXF, DWG, or PDF.
Start membership