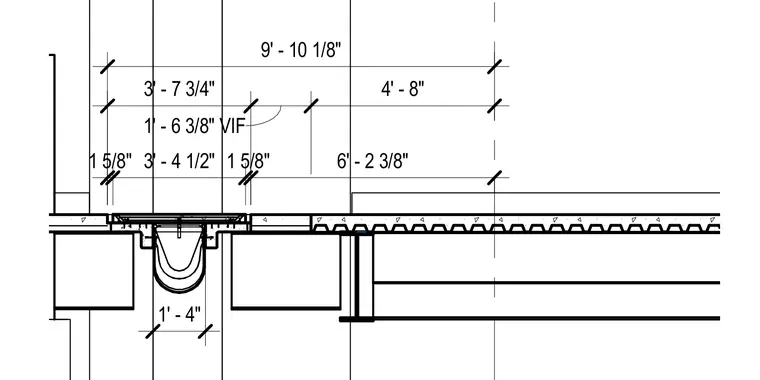
A trench drain unit is set into a concrete floor slab supported by a corrugated metal deck over structural steel framing. Dimensions establish the layout and clearances of the drainage trough relative to adjacent construction. The installation requires verify in field measurements for correct alignment.
4' - 8" 1' - 6 3/8" VIF 3' - 7 3/4" 9' - 10 1/8" 1' - 4" 6' - 2 3/8" 1 5/8" 3' - 4 1/2" 1 5/8"
Members view this detail in full resolution, download the CAD files (SVG, PDF), and can adapt it in the built-in CAD editor — export DXF, DWG, or PDF.
Start membership