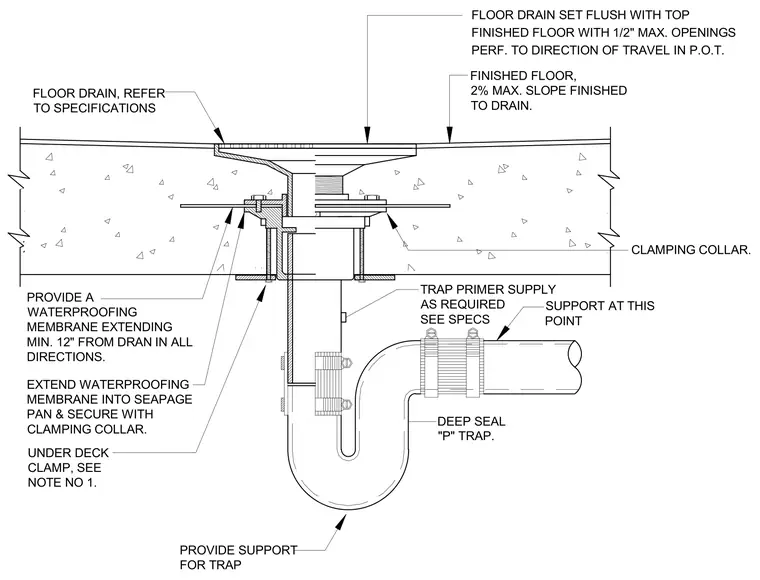
The floor drain is set flush with the top of the finished floor, which slopes toward the drain at a maximum of two percent. A waterproofing membrane extends a minimum of twelve inches in all directions from the drain and is extended into the seepage pan and secured with a clamping collar under the deck clamp. The assembly connects to a deep seal P-trap below the deck, supported by an under-deck clamp and a dedicated trap support. A trap primer supply is provided as required by specifications, and the drain grate features maximum half-inch openings perpendicular to the direction of travel.
UNDER DECK CLAMP, SEE NOTE NO 1. TRAP PRIMER SUPPLY AS REQUIRED SEE SPECS PROVIDE SUPPORT FOR TRAP FINISHED FLOOR, 2% MAX. SLOPE FINISHED TO DRAIN. DEEP SEAL "P" TRAP. SUPPORT AT THIS POINT CLAMPING COLLAR. FLOOR DRAIN, REFER TO SPECIFICATIONS EXTEND WATERPROOFING MEMBRANE INTO SEAPAGE PAN & SECURE WITH CLAMPING COLLAR. PROVIDE A WATERPROOFING MEMBRANE EXTENDING MIN. 12" FROM DRAN IN ALL DIRECTIONS. FLOOR DRAIN SET FLUSH WITH TOP FINISHED FLOOR WITH 1/2" MAX. OPENINGS PERF. TO DIRECTION OF TRAVEL IN P.O.T.
Members view this detail in full resolution, download the CAD files (SVG, PDF), and can adapt it in the built-in CAD editor — export DXF, DWG, or PDF.
Start membership