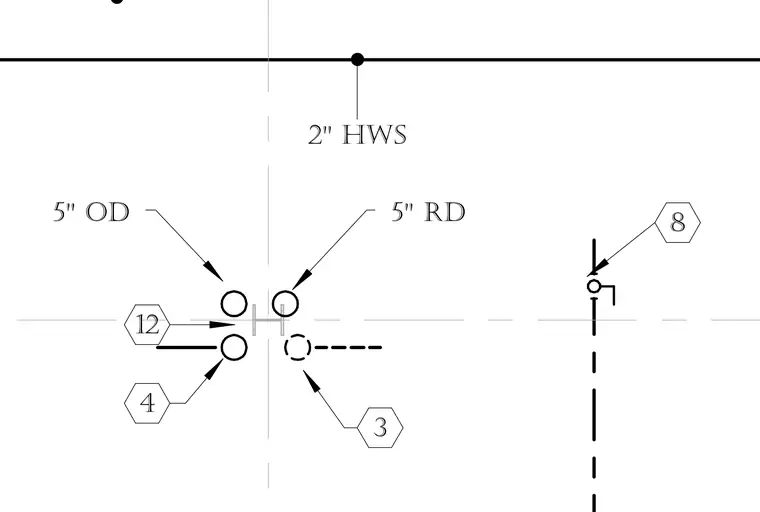
A two-inch hot water supply line runs horizontally across the upper portion of the plan layout. A five-inch roof drain and a five-inch overflow drain are positioned near a structural column line with associated piping tags. Additional reference callouts indicate coordinated utility locations and routing relationships.
Members view this detail in full resolution, download the CAD files (SVG, PDF), and can adapt it in the built-in CAD editor — export DXF, DWG, or PDF.
Start membership