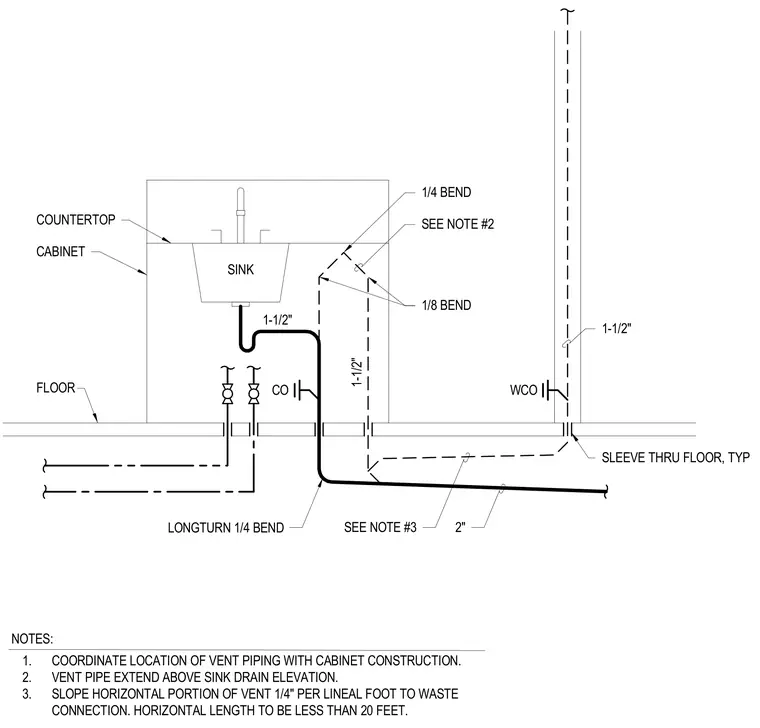
An island sink fixture sits within a countertop and cabinet assembly supported by the floor. A one-and-a-half-inch drain pipe extends downward through a long-turn quarter bend and transitions to a two-inch horizontal waste line beneath the floor slab. A vent pipe rises from the waste connection through one-eighth and quarter bends to extend above the sink drain elevation, with horizontal portions sloped one-quarter inch per lineal foot. Cleanouts and wall cleanouts are provided on the piping runs, and sleeves are installed where pipes pass through the floor.
WCO CO 1/4 BEND 1/8 BEND 1-1/2" 1-1/2" SINK COUNTERTOP CABINET FLOOR 2" SEE NOTE #3 SEE NOTE #2 1-1/2" LONGTURN 1/4 BEND SLEEVE THRU FLOOR, TYP NOTES: 1. COORDINATE LOCATION OF VENT PIPING WITH CABINET CONSTRUCTION. 2. VENT PIPE EXTEND ABOVE SINK DRAIN ELEVATION. 3. SLOPE HORIZONTAL PORTION OF VENT 1/4" PER LINEAL FOOT TO WASTE CONNECTION. HORIZONTAL LENGTH TO BE LESS THAN 20 FEET.
Members view this detail in full resolution, download the CAD files (SVG, PDF), and can adapt it in the built-in CAD editor — export DXF, DWG, or PDF.
Start membership