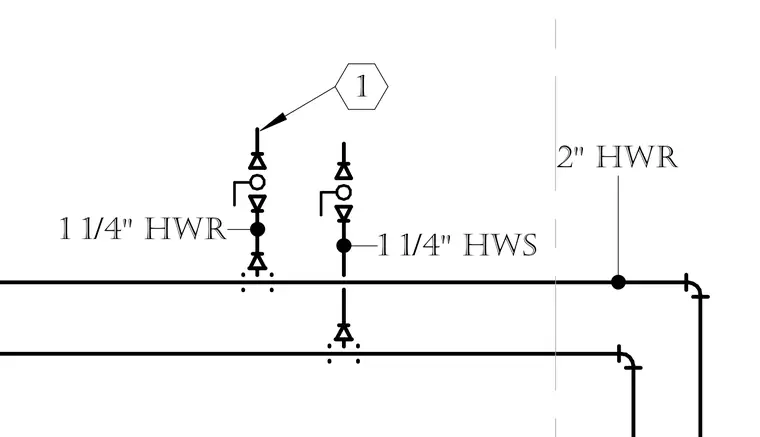
This plumbing detail diagrams a hot water system showing a 2-inch hot water return line alongside 1-1/4-inch hot water supply and 1-1/4-inch hot water return piping. Valve symbols, fittings, and line connections are indicated throughout the riser layout.
Members view this detail in full resolution, download the CAD files (SVG, PDF), and can adapt it in the built-in CAD editor — export DXF, DWG, or PDF.
Start membership