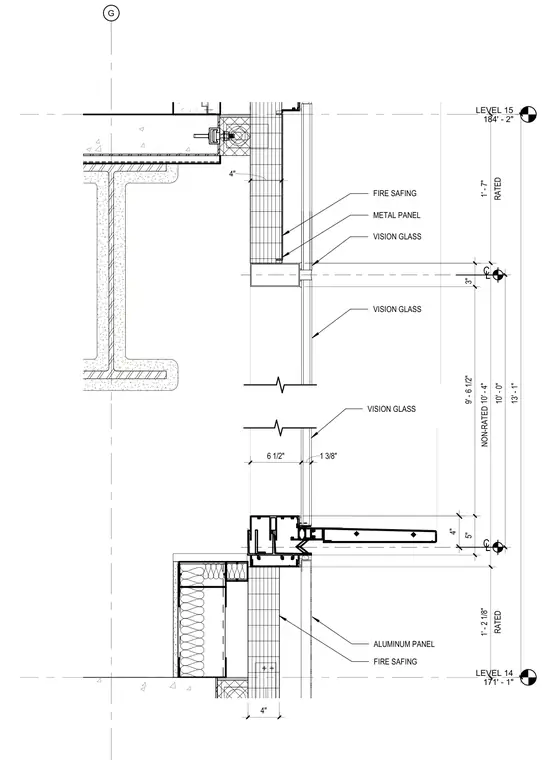
Perimeter fire safing insulation is installed at the slab edge between Level 14 and Level 15 to maintain fire-rated compartmentation. The exterior envelope combines vision glass, aluminum panels, and metal panels within the aluminum framing system. Vertical dimensions indicate a 10'-0" floor-to-floor height with rated spandrel zones measuring 1'-7" at the top and 1'-2 1/8" at the bottom.
LEVEL 14 171' - 1" LEVEL 15 184' - 2" G ALUMINUM PANEL 6 1/2" 1 3/8" FIRE SAFING VISION GLASS METAL PANEL 4" FIRE SAFING VISION GLASS 13' - 1" RATED 1' - 7" 10' - 4" RATED 1' - 2 1/8" 5" 9' - 6 1/2" 3" NON-RATED C L C L 10' - 0" VISION GLASS 4" 4"
Members view this detail in full resolution, download the CAD files (SVG, PDF), and can adapt it in the built-in CAD editor — export DXF, DWG, or PDF.
Start membership