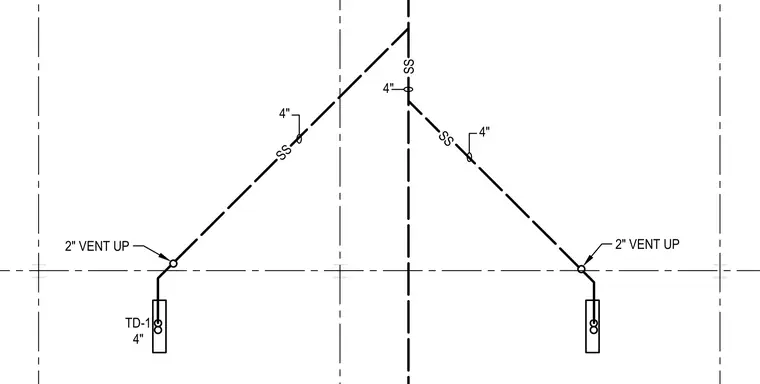
Sanitary drainage piping layout showing four-inch stainless steel lines connected to trench drains with two-inch vent risers. Four-inch sanitary sewer pipes route from trench drains marked TD-one and extend upward to main vertical lines. Two-inch vent pipes branch upward from the drainage connections.
Members view this detail in full resolution, download the CAD files (SVG, PDF), and can adapt it in the built-in CAD editor — export DXF, DWG, or PDF.
Start membership