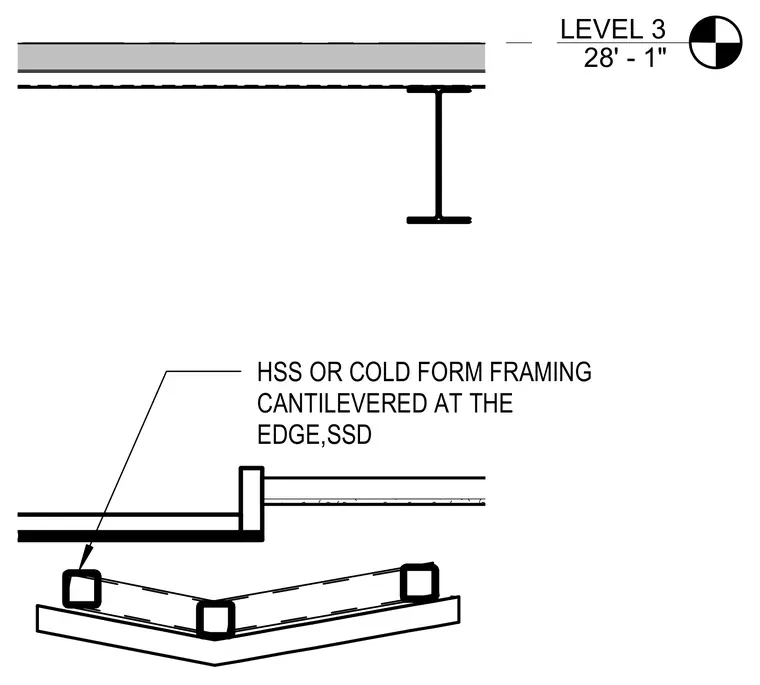
A hollow structural section or cold-formed steel framing member is cantilevered at the edge below the Level 3 floor assembly at elevation 28 feet 1 inch. The steel framing supports the ceiling and edge conditions. The assembly integrates standard structural steel and framing components for interior ceiling transitions.
Members view this detail in full resolution, download the CAD files (SVG, PDF), and can adapt it in the built-in CAD editor — export DXF, DWG, or PDF.
Start membership