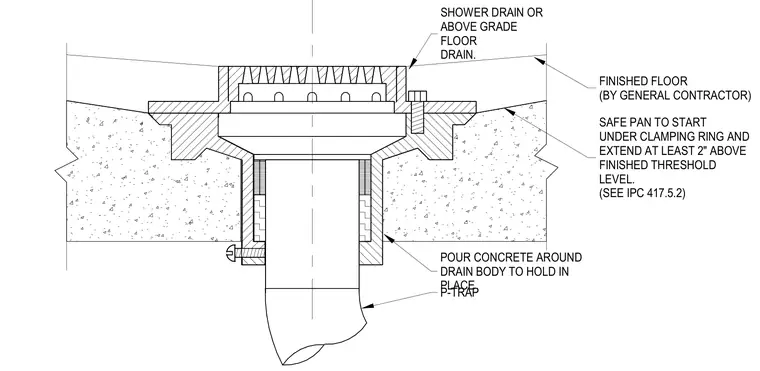
The shower drain or above-grade floor drain body is set into a concrete floor slab, with concrete poured around the drain body to hold it in place. A safe pan starts under the clamping ring and extends at least two inches above the finished threshold level in accordance with IPC 417.5.2. The finished floor is provided by the general contractor, sloping toward the drain. A P-trap connects directly to the drain assembly below the slab.
SHOWER DRAIN OR ABOVE GRADE FLOOR DRAIN. FINISHED FLOOR (BY GENERAL CONTRACTOR) SAFE PAN TO START UNDER CLAMPING RING AND EXTEND AT LEAST 2" ABOVE FINISHED THRESHOLD LEVEL. (SEE IPC 417.5.2) POUR CONCRETE AROUND DRAIN BODY TO HOLD IN PLACE P-TRAP
Members view this detail in full resolution, download the CAD files (SVG, PDF), and can adapt it in the built-in CAD editor — export DXF, DWG, or PDF.
Start membership